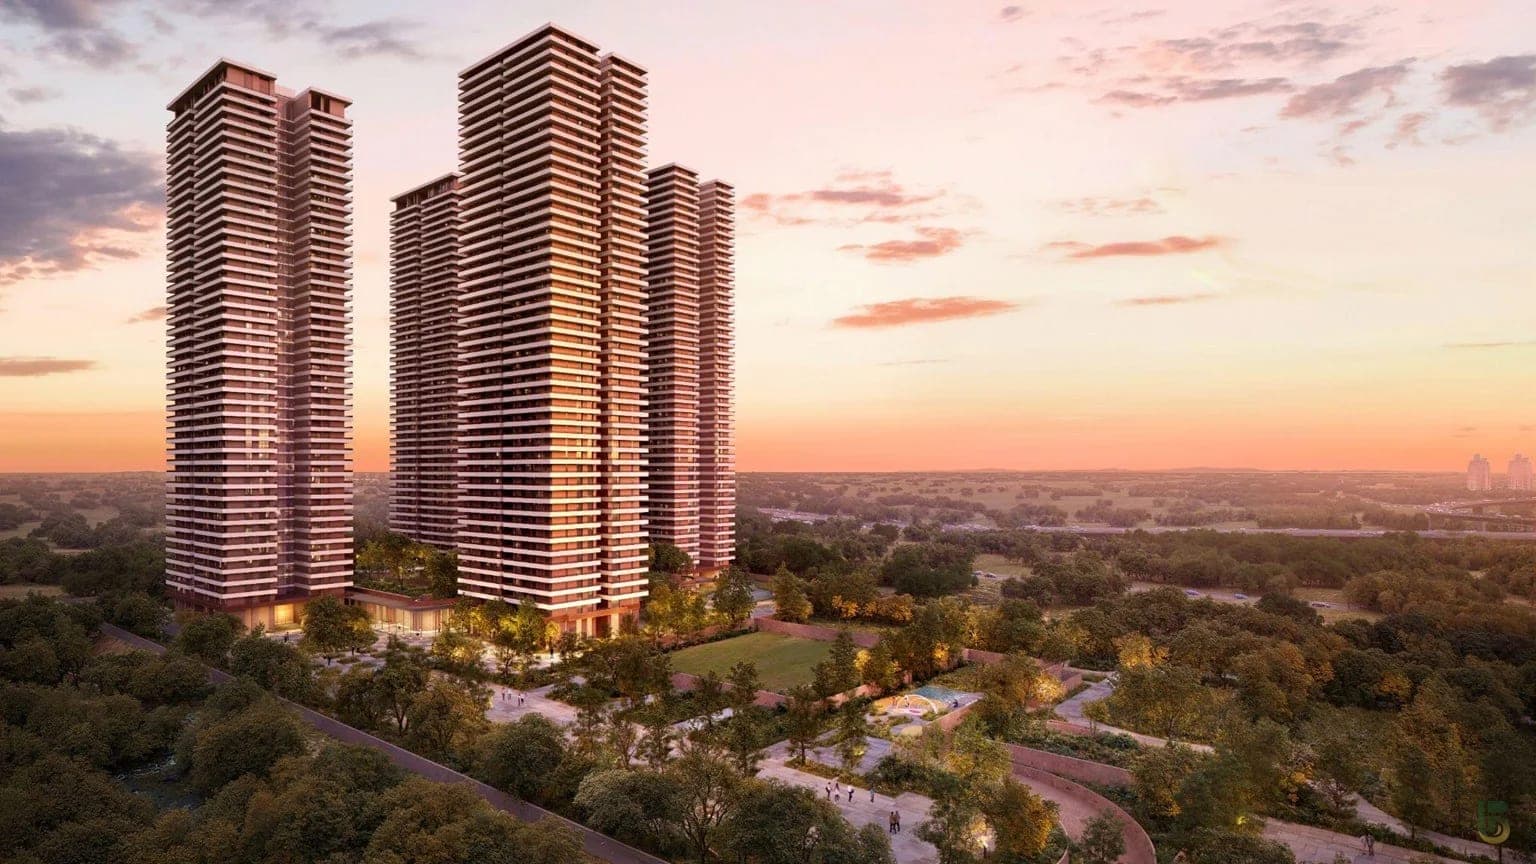
Max Estate 361 Sector 36A Gurugram
Sector 36A, Dwarka expressway, Gurgaon
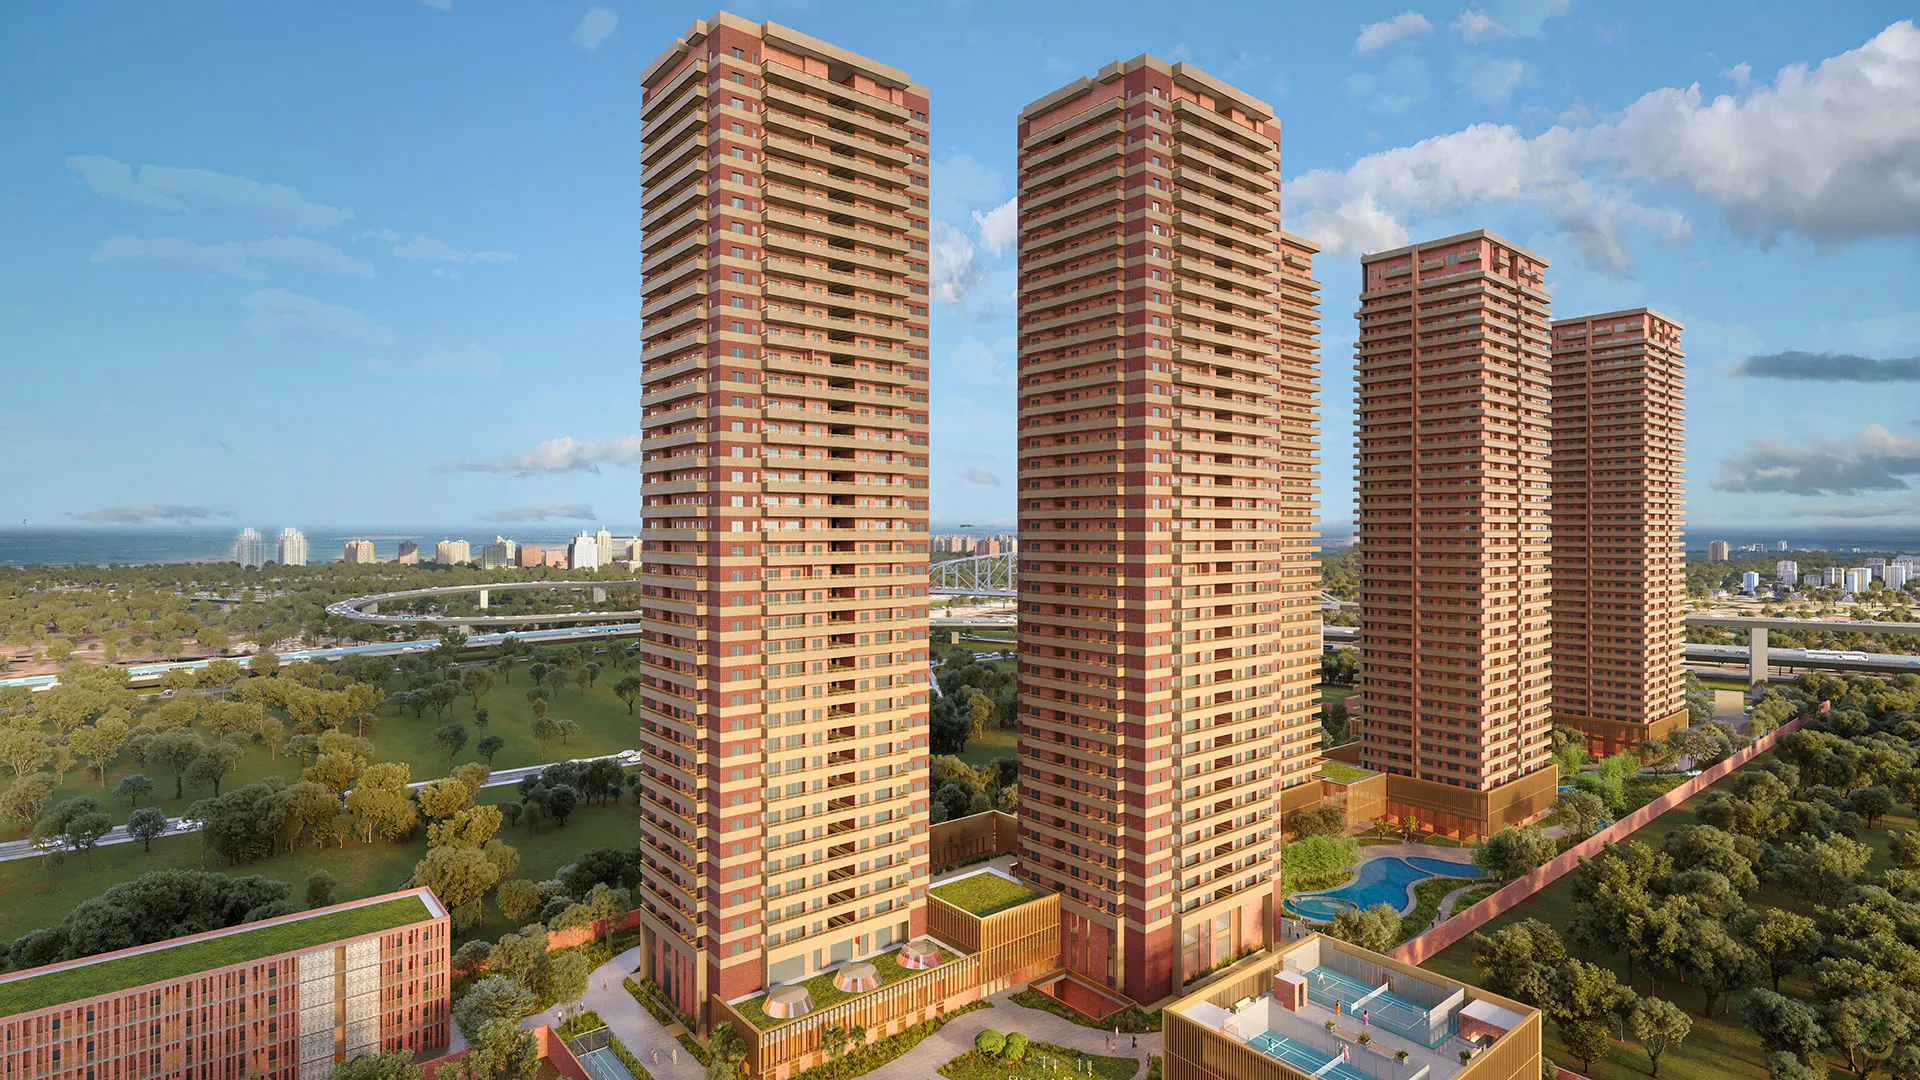
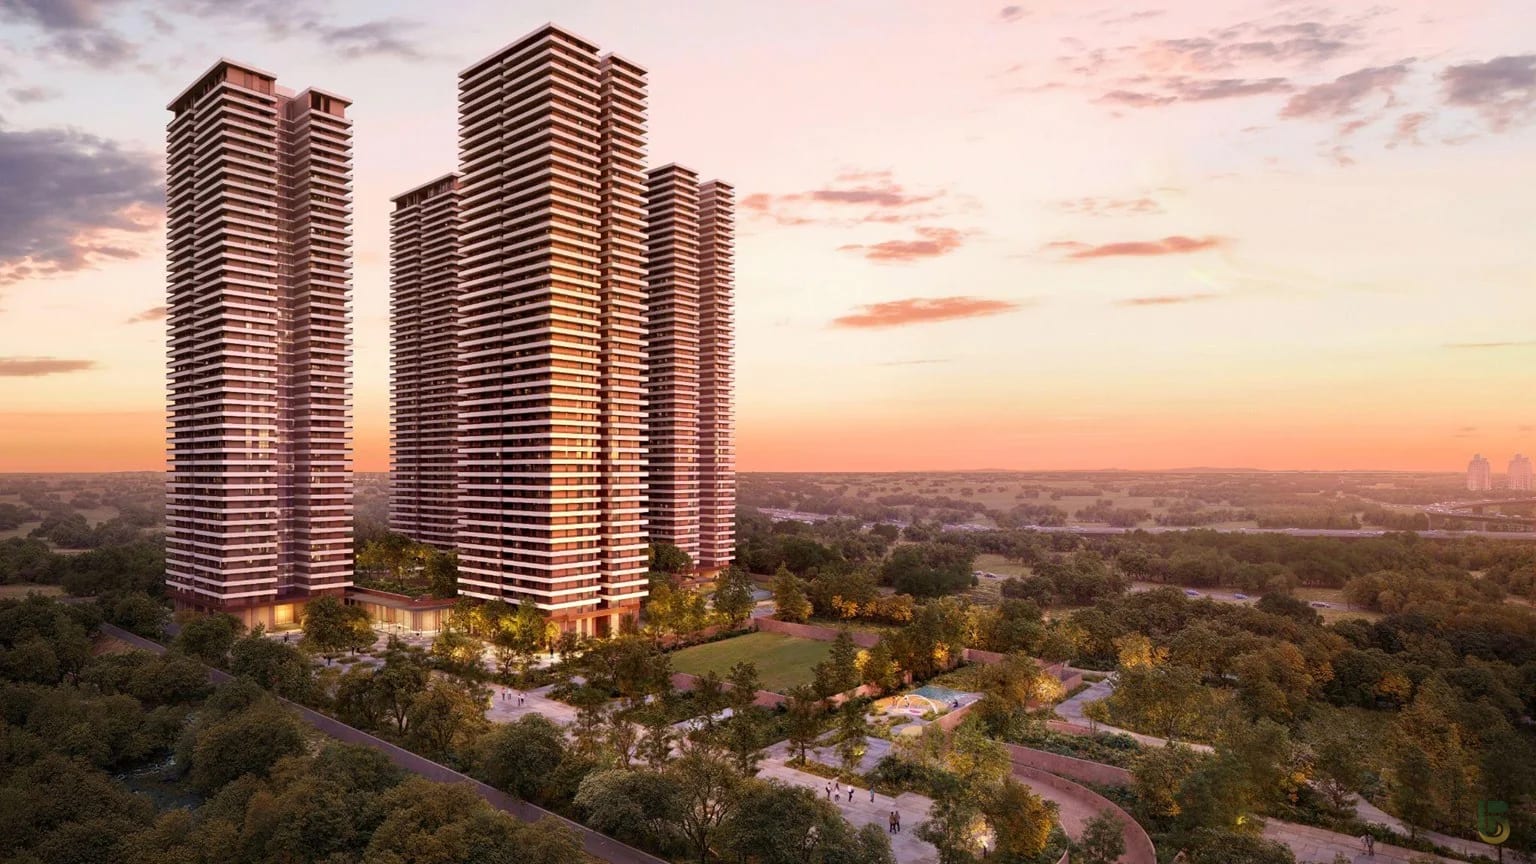
Max Estate 361 is an under-construction apartment project by Max Estates on Dwarka Expressway, Sector 36A, Gurgaon. The development offers multi-bedroom apartments across five towers with possession scheduled for Sep, 2033.
Price
Sep, 2033
Possession
14.29 Acres
Land Area
Under Construction
Status
1096
Units
5
Towers
Up to 34 floors
Floors
02
About The Project
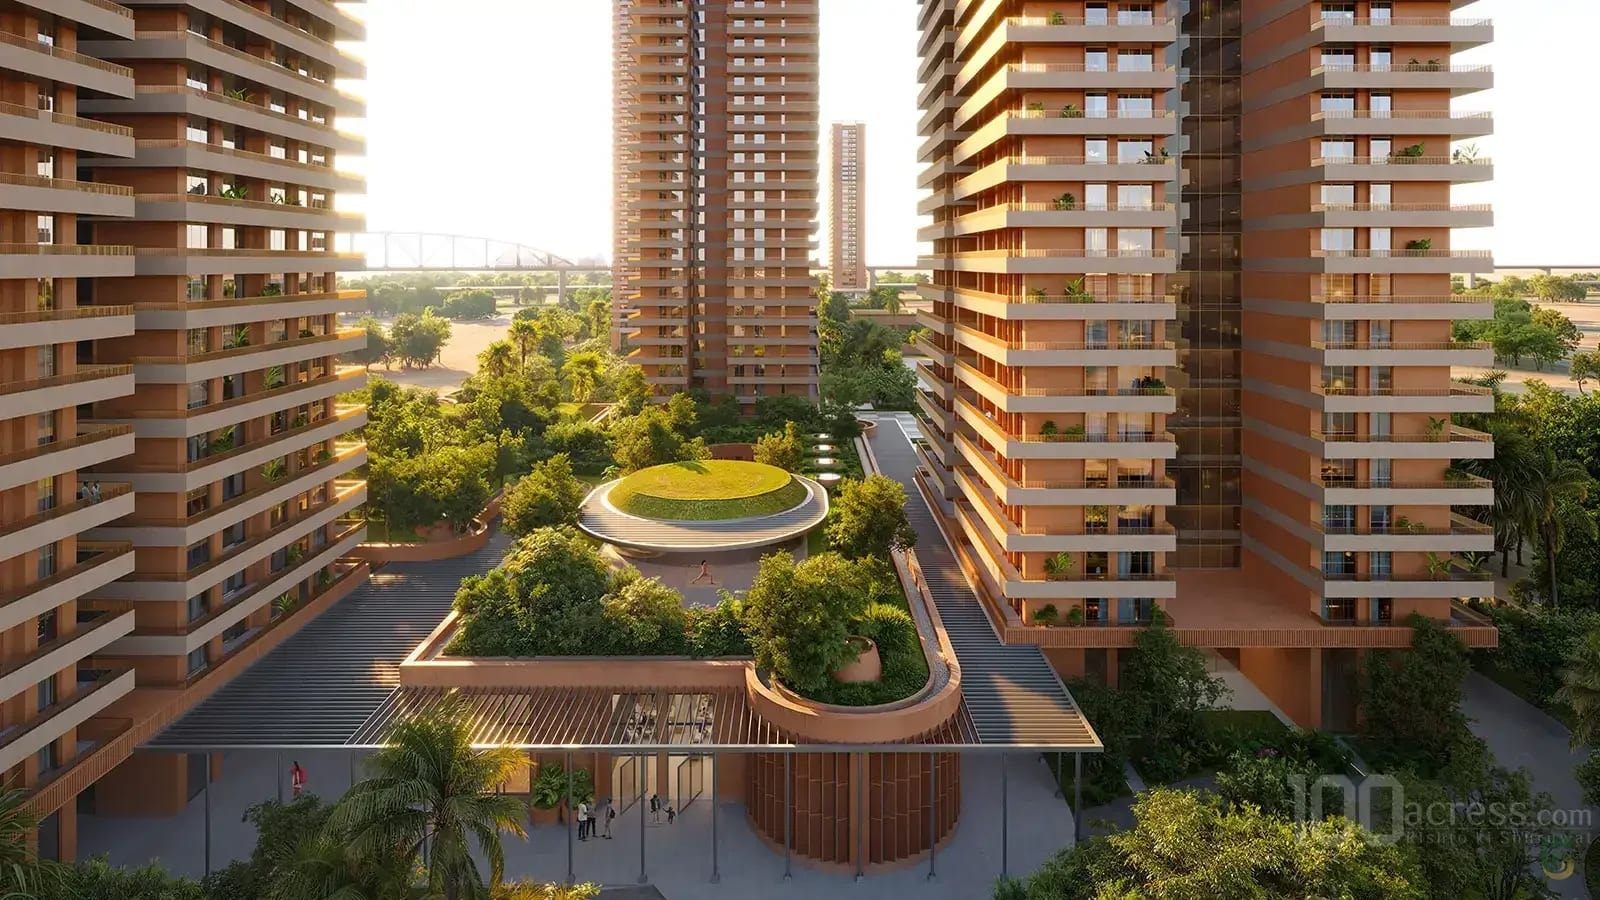
A Forest in Your Backyard
Max Estate 361 brings a multi-tower residential community to Sector 36A along Dwarka Expressway. The development offers a mix of multi-bedroom apartments across five towers with sizable unit plans reported in the project materials. The layout and scale aim to provide a comprehensive set of common facilities and circulation infrastructure suitable for family living.
Buyers will find a development positioned on a major arterial corridor with access to local schools, hospitals and business parks. The project lists practical facilities such as power backup, lifts and reserved parking; detailed specifications, floor plans and the latest pricing are available in the official brochure and authorised price list.
Possession
Sep, 2033
Total units
1,096 units
Project area
Approximately 14.29 acres
03
Property Highlights
Crafted for Elevated Modern Living
Thoughtfully curated spaces, timeless architecture and refined lifestyle experiences crafted for those who seek exclusivity, elegance and long-term value.
01
Dwarka Expressway Address
Located in Sector 36A on Dwarka Expressway, the project offers direct access to one of Gurgaon’s major arterial corridors.
02
Under Construction — Sep 2033
Construction is in progress with possession scheduled for September 2033, allowing buyers to plan medium-term occupancy or investment timing.
03
RERA Registered
Project is RERA registered (GGM/1012/744/2025/115 dated 21.11.2025), providing a formal registration record for regulatory traceability.
04
Large-scale development
Five towers delivering 1,096 residential units provide a sizeable community with shared facilities and common-area planning.
05
Spacious unit sizes
Verified unit sizes show large-format apartments, with typical plans reported in the 2,693–4,082 sq.ft range for larger configurations.
06
Core amenities provided
Documented building facilities include power backup, reserved parking, lifts and service/goods lifts to support everyday convenience.
07
Family-oriented features
The project lists children’s play areas and security provisions, supporting family living within the gated development.
08
Established developer
Developed by Max Estates, the project is part of the developer’s multi-project portfolio in the Gurgaon region.
A large-scale residential project on Dwarka Expressway offering spacious apartment formats and a broad amenity mix for family-oriented buyers.
04
Project Amenities
Every Detail. Beyond Expectation.
Power backup
Reserved parking
Security
Service / goods lift
Lift
Kids' play area
Gymnasium & clubhouse
Swimming Pool
Thoughtfully by Design.
Crafted for the Exceptional.
Large-format apartments with verified plans in the wider 2,693–4,082 sq.ft range for larger configurations.
RERA-registered development providing regulatory traceability for the project.
Located on Dwarka Expressway with access to local schools, hospitals and business parks.
05
Residence Configurations
Residences Tailored to Your Lifestyle
Max Estate 361 offers multi-bedroom apartment configurations suited to family living. Verified plan sizes include larger-format 3–4 BHK options; prospective buyers should review specific floor plans and area types (super built-up, saleable or carpet) when comparing layouts.
3 BHK
2,693 sq. ft.
3
Bedrooms
3
Bathrooms
2
Balconies
On Request
Price
On Request
Payment Plan
Large unit footprints for spacious living areas
Multiple-bedroom layouts suitable for families
Shared vertical circulation and service provision across towers
Unlock Floor Plan
06 | GALLERY
A Glimpse Into Elevated Living.
Discover elegant architecture, luxurious interiors, lush landscapes, and thoughtfully curated experiences designed for a timeless lifestyle.
Premium Lifestyle Showcase
Curated Spaces & Experiences
07 | PRIME LOCATION
A Location That Defines Privilege.
The project sits in Sector 36A along the Dwarka Expressway corridor in Gurgaon, providing direct road access to key employment and retail clusters. The locality combines new residential developments with corporate and retail nodes, making it a practical choice for buyers seeking connectivity along this major arterial route.
Prime Connectivity
Everything
Within Reach
Sector 36A is part of the Dwarka Expressway micro-market, characterised by new residential and commercial projects. The area includes schools, healthcare facilities and business parks within the broader expressway corridor, offering everyday conveniences and commuting options.
St. Paul’s School
Recognised schooling option in the Sector 36A neighbourhood.
0.8 km
AwayStarbic Business Solutions
Corporate/office presence that contributes to local employment and commuting demand.
3 km
AwayInfocity Park
Commercial and business park serving the Dwarka Expressway micro-market.
5 km
AwayGenesis Hospital
Healthcare facility noted among nearby medical options.
2.3 km
AwayEllan Mall
Local retail and leisure destinations referenced in locality listings.
6 km
AwayInteractive Location Map
Discover The Neighborhood
Prime
Location Advantage
Signature Address
Prime Sector Connectivity
Direct frontage and access off Dwarka Expressway give the project practical road connectivity to Gurgaon’s western growth corridor.
Road access
Directly positioned on Dwarka Expressway for straightforward road connectivity across Gurgaon and towards Delhi’s western periphery.
Education nearby
Notable schools such as St. Paul’s School are listed in the immediate locality.
Healthcare access
Genesis Hospital and other medical facilities are recorded among nearby healthcare options.
Employment & retail
Infocity Park and local corporate offices alongside retail destinations serve commuting and lifestyle needs.
10 | FAQ
Frequently Asked Questions
Find answers to common questions about the project and your journey to your dream home.

Max
Luxury Developer
Enquiry
Request the latest price list, floor plans and availability confirmation for specific towers and units.
Contact Advisor
Where is Max Estate 361 located?
Where is Max Estate 361 located?
Max Estate 361 is located in Sector 36A along the Dwarka Expressway in Gurgaon, providing direct road access to the western expressway corridor and nearby employment and retail hubs.
What apartment configurations are available at Max Estate 361?
What apartment configurations are available at Max Estate 361?
Documented configurations include 2 BHK, 3 BHK and 4 BHK layouts. Exact plan sizes and area types vary by unit; review the official floor plans for configuration-specific details.
What are the typical unit sizes at Max Estate 361?
What are the typical unit sizes at Max Estate 361?
Published unit sizes for larger configurations fall in the range of approximately 2,693 sq.ft to 4,082 sq.ft; individual unit areas and the reported area type (super built-up, saleable or carpet) should be confirmed on the floor plan for the selected unit.
When is possession scheduled for Max Estate 361?
When is possession scheduled for Max Estate 361?
Possession is scheduled for September 2033 according to the project information; buyers should check the individual buyer agreement for the exact possession clause applicable to their unit.
What amenities does Max Estate 361 provide?
What amenities does Max Estate 361 provide?
The project lists basic and lifestyle amenities including power backup, passenger and service lifts, reserved parking, children’s play areas, and common recreational facilities such as a clubhouse, gym and a swimming pool in project listings.
What are the prominent nearby landmarks to Max Estate 361?
What are the prominent nearby landmarks to Max Estate 361?
Notable nearby destinations referenced for the Sector 36A location include St. Paul’s School, Infocity Park, Starbic Business Solutions and Genesis Hospital, which support local education, employment and healthcare needs.
What is the RERA number of Max Estate 361?
What is the RERA number of Max Estate 361?
The project is registered under RERA number GGM/1012/744/2025/115 dated 21.11.2025.
How can I get current pricing and unit availability for Max Estate 361?
How can I get current pricing and unit availability for Max Estate 361?
Pricing and availability change by unit, floor and tower; request the latest price list and unit availability from the sales team or review the official brochure to get up-to-date configuration-specific prices.
10 | Developer Portfolio
More Signature Creations ByMax
About The Developer
The Legacy OfMax
Max Estates is a leading Real Estate developer in Delhi NCR. Established in 2016, Max Estates aspires to build sustainable commercial and residential developments in Delhi NCR, with a focus on well-being. Max Estates in its pursuit of emerging as the most preferred brand in real estate in NCR is driven by our vision to enhance quality of life through the spaces we create.

Signature Developments
Crafted With Vision, Elegance & Trust
Other Landmark Projects ByMax