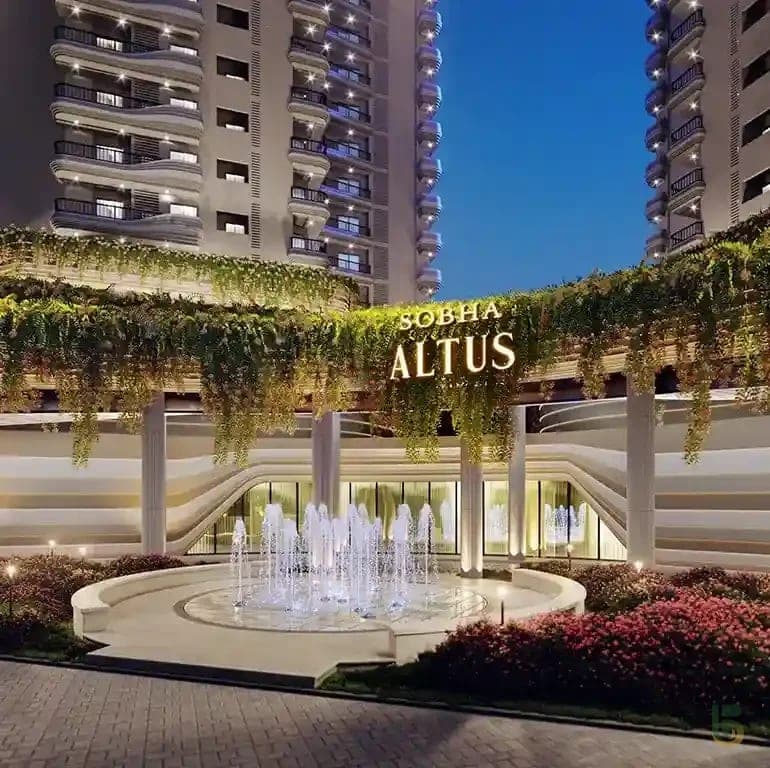
Sobha Altus Sector 106 Gurgaon
Sector-106, Dwarka expressway, Gurgaon
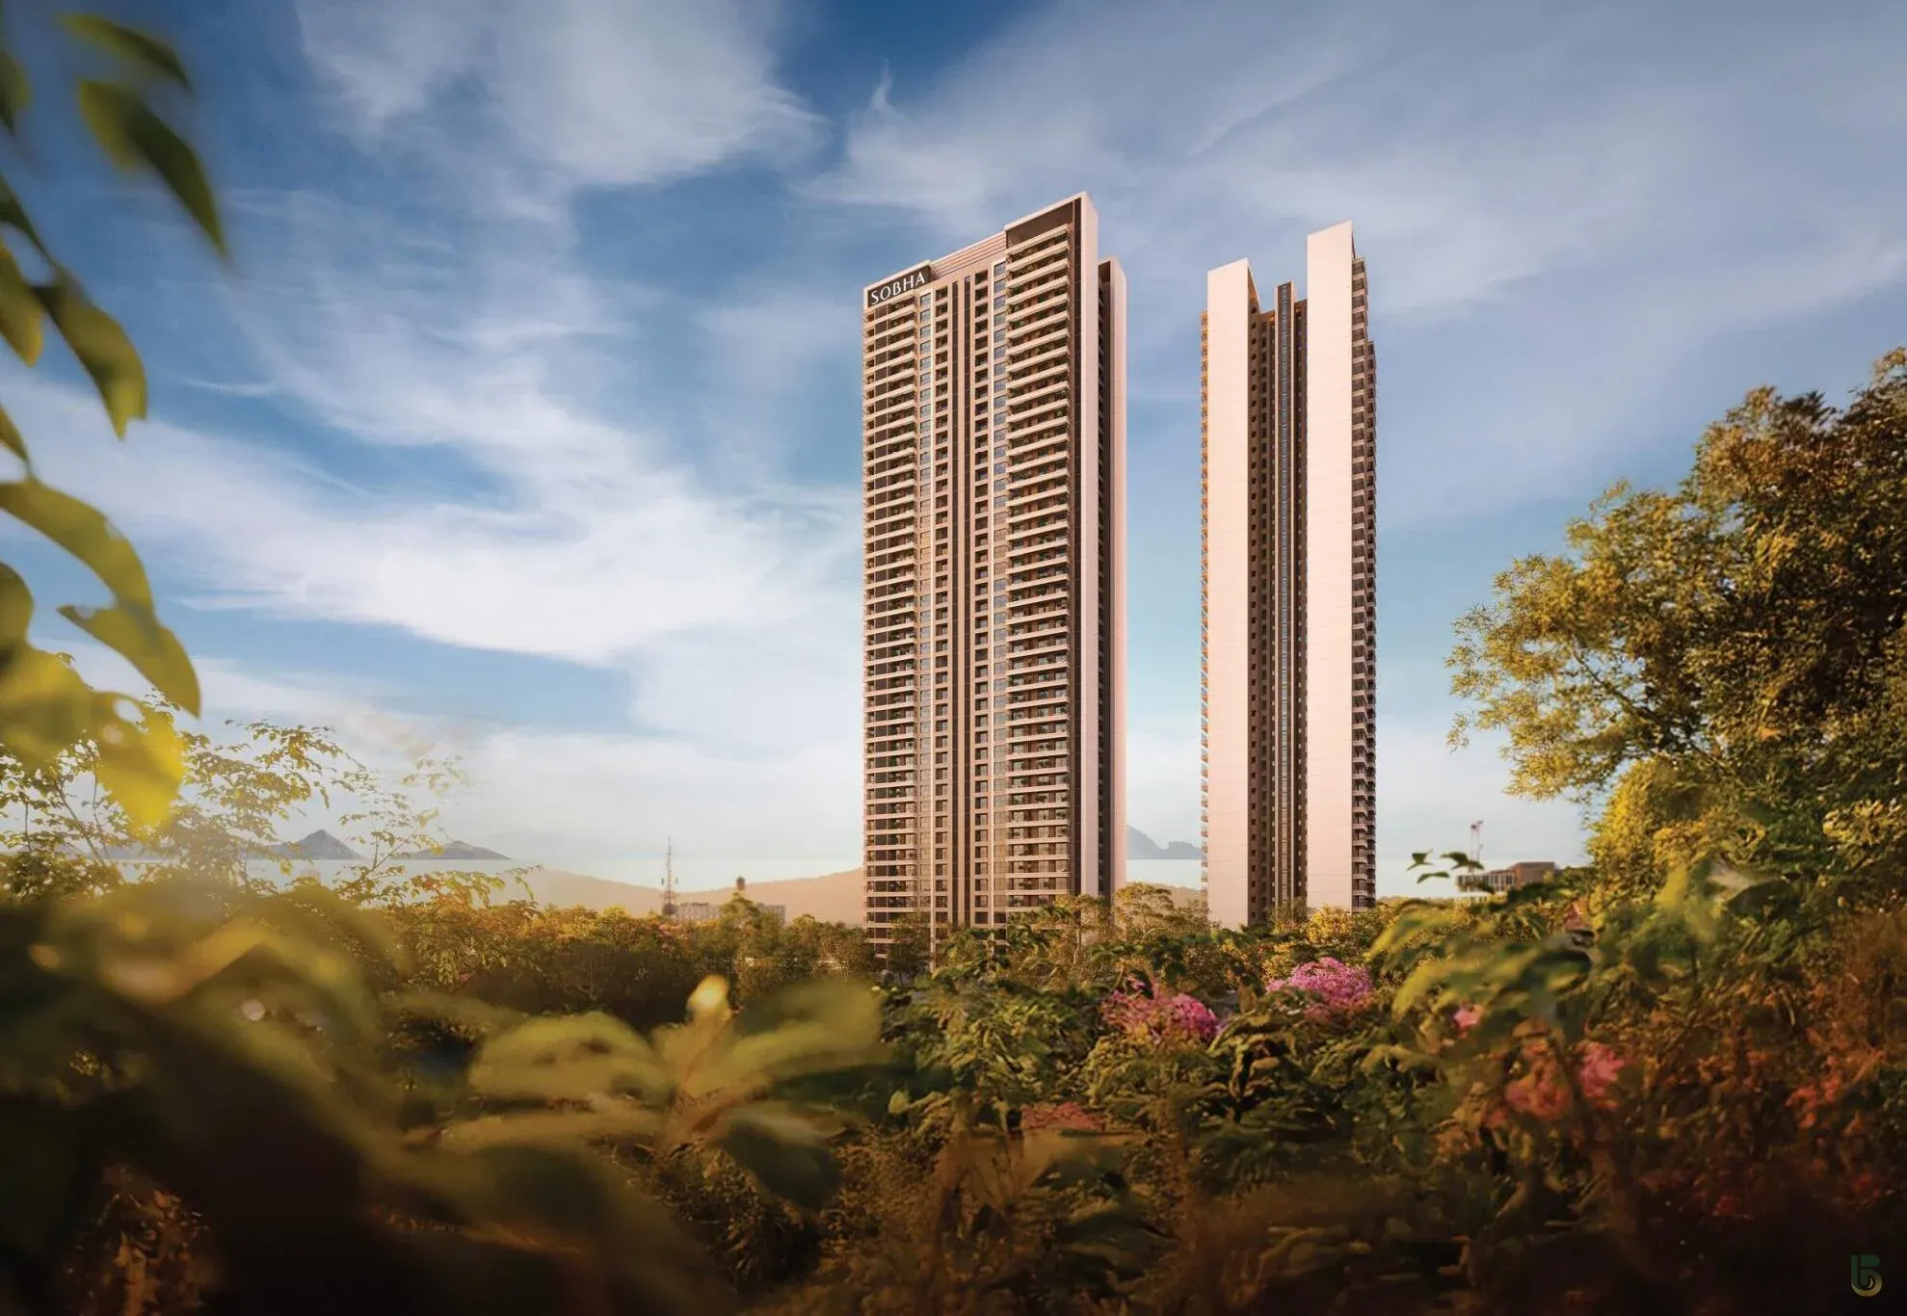
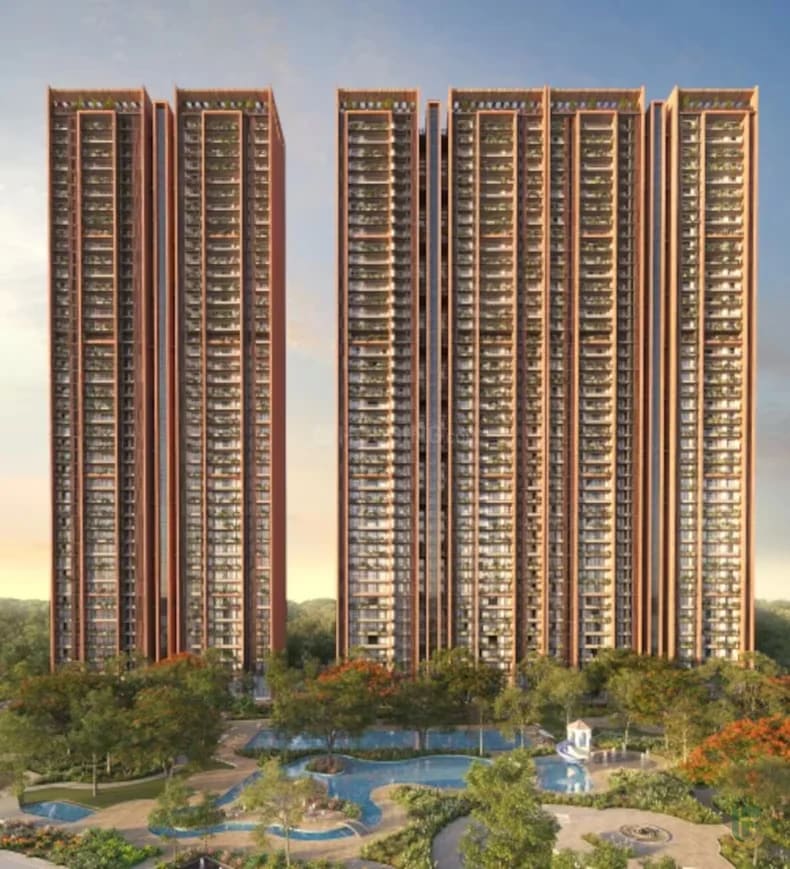
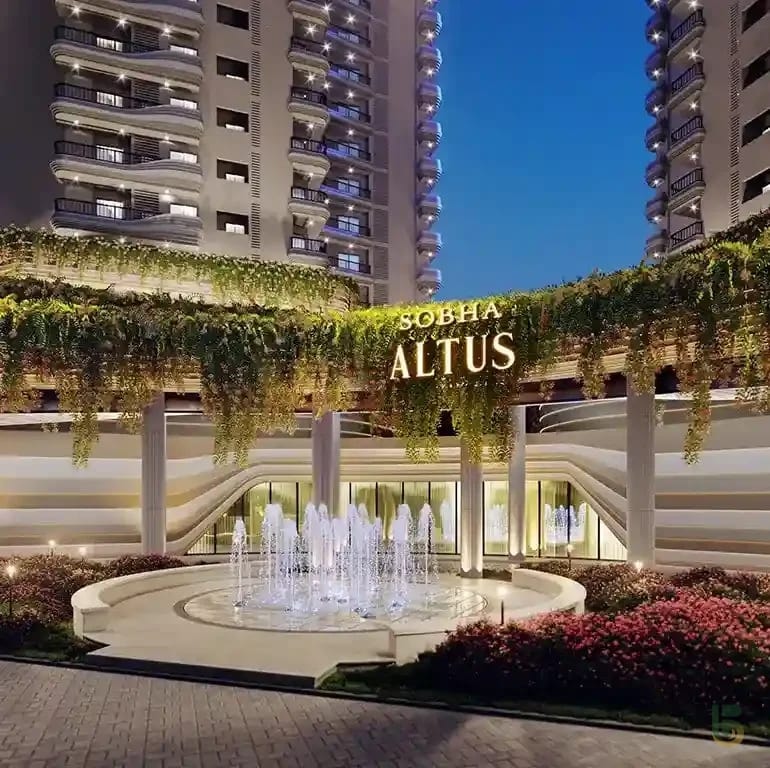
Sobha Altus by Sobha Limited is a premium residential development on Dwarka Expressway, Sector 106, Gurgaon, offering studio to 5 BHK apartments sized from about 677 to 4,078 sq.ft with expected possession in Dec 2030.
₹ 1.61 Cr - 9.70 Cr
Price Range
Expected December 2030
Possession
5.51 acres
Land Area
Under Construction
Status
3
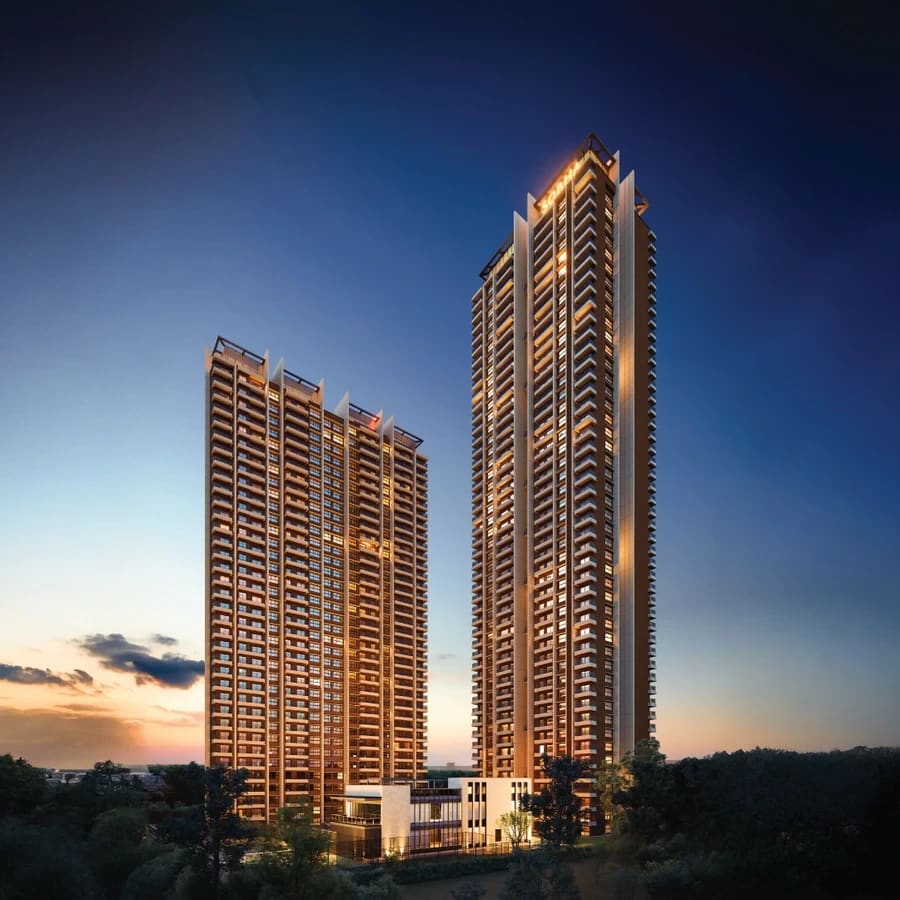
Towers
02
About The Project
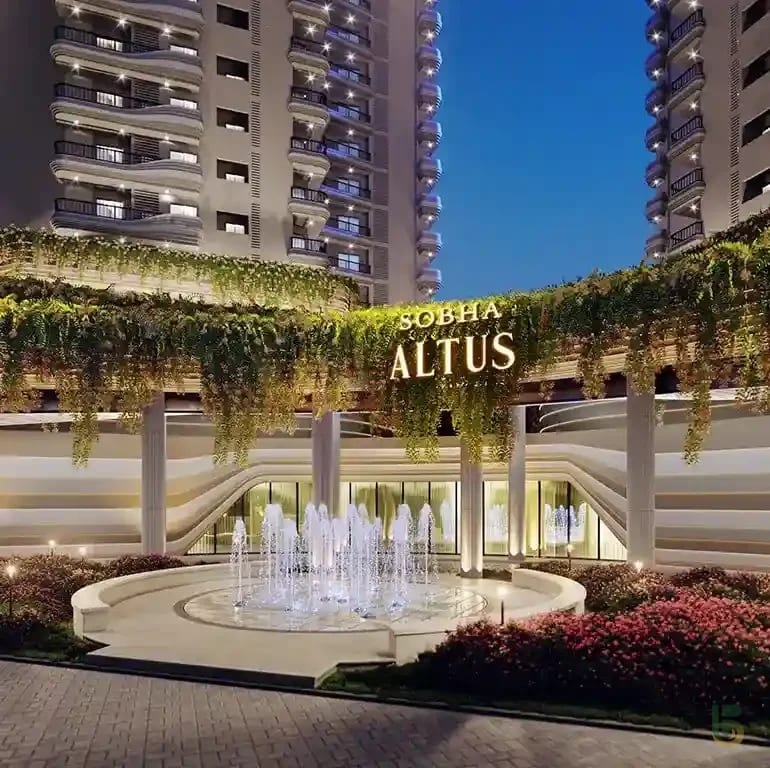
An architectural landmark on Dwarka Expressway
Sobha Altus brings Sobha Limited's signature residential product to Sector 106 along the Dwarka Expressway. The project is planned on a 5.51-acre parcel and delivers a broad range of apartment types—from compact studios to large 5 BHK layouts—allowing buyers to choose according to family size and lifestyle needs. The development includes common amenities focused on wellness and family recreation.
Positioned for good road connectivity via Dwarka Expressway, the development places residents within straightforward reach of schools, hospitals and retail hubs. Buyers should consider unit size, floor level and orientation when selecting a home; larger layouts are oriented toward family living while studio units offer entry-level ownership or investment opportunities.
Developer
Sobha Limited
Location
Sector 106, Dwarka Expressway, Gurgaon
Configurations
Studio, 3 BHK, 4 BHK, 5 BHK
03
Property Highlights
Crafted for Elevated Modern Living
Thoughtfully curated spaces, timeless architecture and refined lifestyle experiences crafted for those who seek exclusivity, elegance and long-term value.
01
Dwarka Expressway address
Located in Sector 106 on the Dwarka Expressway, the project offers direct access to one of Gurgaon’s major arterial corridors.
02
Developer - Sobha Limited
Developed by Sobha Limited, the project benefits from a developer with an established national portfolio and luxury residential experience.
03
Range of configurations
Choose from studio apartments and 3, 4 and 5 BHK units to suit single buyers, couples and larger families.
04
Wide unit size range
Apartment sizes span from roughly 677 sq.ft up to about 4,078 sq.ft, providing options for compact buyers and large-family layouts.
05
Planned possession timeline
The project is under construction with an expected possession timeline of December 2030, enabling buyers to plan medium-term move-in or investment timing.
06
5.51-acre development
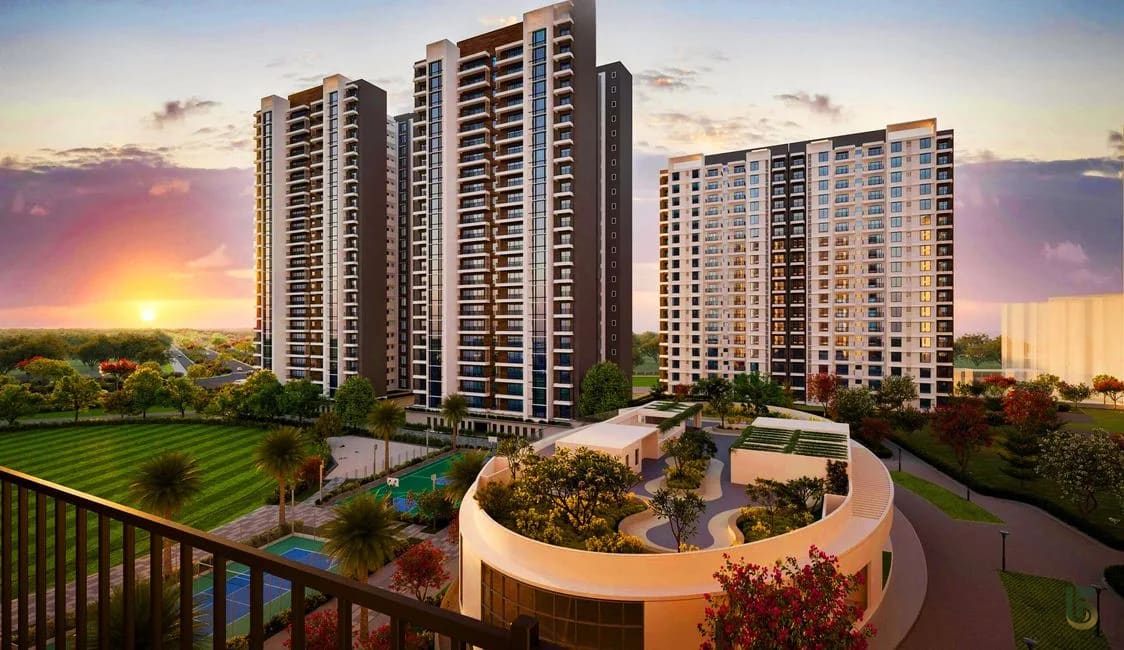
Sobha Altus is set across a campus of approximately 5.51 acres, allowing space for landscaping and resident facilities.
07
Resident amenities
On-site amenities include a clubhouse, landscaped gardens, gym, swimming pool and children's play area to support family living.
08
Proximity to schools and hospitals
Several established schools and healthcare facilities are nearby, improving daily convenience for families and professionals.
A well‑sized residential campus on Dwarka Expressway combining a wide choice of apartment layouts with family-focused amenities.
04
Project Amenities
Every Detail. Beyond Expectation.
Clubhouse
Landscaped gardens
Children’s play area
Gymnasium
Swimming pool
Car parking & lifts
Security
Power Backup
Thoughtfully by Design.
Crafted for the Exceptional.
Prime Dwarka Expressway location
Comprehensive resident amenities
Wide unit size range: ~677–4,078 sq.ft
05
Residence Configurations
Residences Tailored to Your Lifestyle
Sobha Altus provides a selection of studio and multi-bedroom apartments to suit single occupants, couples and large families. Unit sizes vary substantially; consider layout efficiency and storage when comparing different options.
4 BHK
2,870 sq. ft.
4
Bedrooms
4
Bathrooms
3
Balconies
₹6.7 Cr
Price
On Request
Payment Plan
Options from studio to 5 BHK to suit varied household sizes
Large-unit layouts available for family living and extended spaces
Multiple unit sizes allow choice between compact and expansive floor plans
Unlock Floor Plan
06 | GALLERY
A Glimpse Into Elevated Living.
Discover elegant architecture, luxurious interiors, lush landscapes, and thoughtfully curated experiences designed for a timeless lifestyle.
Premium Lifestyle Showcase
Curated Spaces & Experiences
07 | PRIME LOCATION
A Location That Defines Privilege.
Located in Sector 106 along the Dwarka Expressway in Gurgaon, Sobha Altus benefits from direct road access toward central Gurgaon and Delhi. The neighbourhood includes established schools, healthcare centres and retail options that support daily life for families and working professionals.
Prime Connectivity
Everything
Within Reach
Sector 106 is part of the Dwarka Expressway corridor, a growing residential and mixed-use stretch that offers improved connectivity to western Gurgaon and the national capital region. This location is suited to buyers who prioritise road access and proximity to schools and hospitals.
Yashobhoomi Dwarka Sector 25 Metro Station
A major metro node providing regional public-transport connectivity toward Delhi.
7.08 km
AwayEuro International School
A reputable K–12 school serving families in the Dwarka Expressway corridor.
1 km
AwayDelhi Public School (nearby)
One of several prominent schools accessible from the Sector 106 neighbourhood.
4 km
AwayManipal Hospital
A major healthcare facility serving Gurgaon’s western sectors.
7.3 km
AwayGlobal Foyer Mall
A nearby retail and leisure destination for shopping and dining.
4.3 km
AwayDwarka Expressway
Primary road link providing direct access across Gurgaon toward Delhi and outer suburbs.
0.5 km
AwayInteractive Location Map
Discover The Neighborhood
Prime
Location Advantage
Signature Address
Prime Sector Connectivity
Direct access to Dwarka Expressway places the project on a major commuting route, enhancing connectivity to Gurgaon’s employment and retail hubs.
Road Connectivity
Direct access to Dwarka Expressway for straightforward travel across Gurgaon and toward Delhi.
Education
Several established schools such as Euro International School and Delhi Public School are located in the wider neighbourhood.
Healthcare
Nearby hospitals including Manipal Hospital provide essential healthcare access for residents.
Retail & Leisure
Proximity to retail centres such as Global Foyer Mall for shopping and dining needs.
10 | FAQ
Frequently Asked Questions
Find answers to common questions about the project and your journey to your dream home.

Sobha Realty
Luxury Developer
Enquiries
Request the latest price list, unit availability and brochure to confirm configurations, floor plans and possession timelines.
Contact Advisor
Where is Sobha Altus located?
Where is Sobha Altus located?
Sobha Altus is located in Sector 106 on the Dwarka Expressway in Gurgaon, Haryana, offering direct road access to Gurgaon and improved connectivity toward Delhi.
What apartment configurations are available at Sobha Altus?
What apartment configurations are available at Sobha Altus?
The project offers studio apartments and multi-bedroom options including 3 BHK, 4 BHK and 5 BHK layouts to suit a range of buyer needs.
What is the size range of apartments at Sobha Altus?
What is the size range of apartments at Sobha Altus?
Apartment sizes at Sobha Altus range from approximately 677 sq.ft for studio layouts up to around 4,078 sq.ft for the largest multi-bedroom units.
What is the possession timeline for Sobha Altus?
What is the possession timeline for Sobha Altus?
Sobha Altus is under construction with an expected possession timeline of December 2030; buyers should confirm specific unit handover dates against the latest developer schedule.
What amenities does Sobha Altus provide?
What amenities does Sobha Altus provide?
On-site amenities include a clubhouse, landscaped gardens, a gym, a swimming pool and a children's play area, designed to support daily recreation for residents.
What are the typical nearby landmarks and facilities?
What are the typical nearby landmarks and facilities?
Nearby facilities include schools such as Euro International School and Delhi Public School, healthcare at Manipal Hospital, and retail at Global Foyer Mall; the project is also close to Dwarka Expressway.
What is the current price range for apartments at Sobha Altus?
What is the current price range for apartments at Sobha Altus?
Public listings show a wide price range across configurations, with project-level prices reported from about ₹1.61 Crore up to roughly ₹9.70 Crore; request the latest price list to confirm current unit-specific pricing.
How can I get floor plans, brochure and current availability?
How can I get floor plans, brochure and current availability?
Request the official brochure and the latest inventory list from the sales team to review floor plans, exact unit sizes, payment schedules and available floors; these documents will confirm the technical details for each unit.
Get current pricing and availability
Request the most recent price list and unit inventory to confirm cost, payment terms and possession details.
10 | Developer Portfolio
More Signature Creations BySobha Realty
About The Developer
The Legacy OfSobha Realty
Established in 1976 by visionary entrepreneur PNC Menon, Sobha Realty is a premier international luxury real estate developer that has redefined the benchmark for upscale living. Originally founded as an interior decoration firm in the Sultanate of Oman, the brand gained global acclaim by crafting exquisite palaces, royal facilities, and iconic mosques across the Gulf region. Headquartered in Dubai, UAE, Sobha Realty is celebrated for its multi-billion-dollar master-planned communities, such as Sobha Hartland, which seamlessly combine exquisite international architecture with resort-style green living. Driven by an uncompromising commitment to structural perfection and timely delivery, Sobha Realty continues to design future-ready, luxury ecosystems tailored for the world's most discerning individuals.

Signature Developments
Crafted With Vision, Elegance & Trust
Other Landmark Projects BySobha Realty