What Is Floor Area and Floor Area Ratio (FAR)? A Simple Guide
Two plots on the same street, the same size, even the same shape. Yet one has a compact two-storey house and the other has a four-floor building with separate units on each level. What decides how much can be built? The answer lies in two closely connected terms: floor area and Floor Area Ratio (FAR).
If you're planning to build a house, buy a builder floor or invest in a plot, these two numbers tell you what's possible on the land and whether what's already standing is legal. Let's start with the basics.
What Is Floor Area?
Floor area is the total covered area of a single floor of a building, measured along the outer faces of its walls. It includes the rooms, kitchen, bathrooms, corridors and the thickness of the walls on that level.
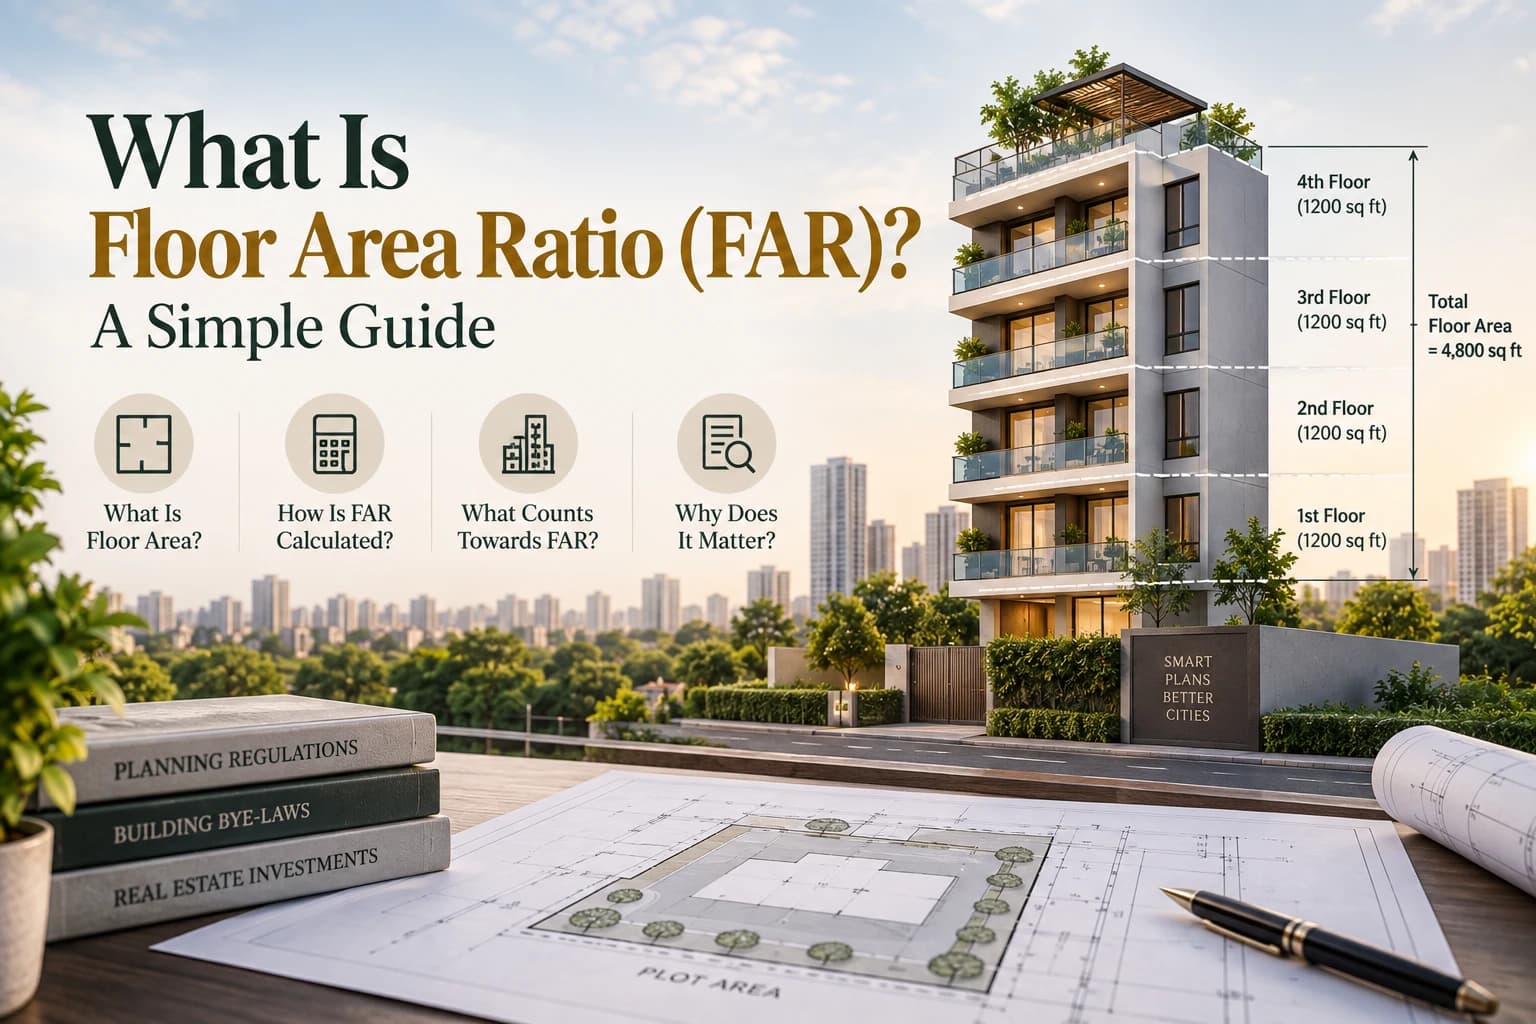
When you add up the floor area of every storey in a building, you get the total floor area, sometimes called the total covered area. This total is what planning authorities look at when checking how much construction exists on a plot.
For example, if a house has 1,200 sq ft of covered area on the ground floor and 1,200 sq ft on the first floor, its total floor area is 2,400 sq ft.
What Is the Difference Between Gross Floor Area and Net Floor Area?
You'll often come across these two variations, especially in commercial projects and architectural drawings.
Gross floor area is the full covered area of a floor, measured from the outside of the external walls. It includes walls, staircases, lift shafts and service areas.
Net floor area is the usable space left after removing walls, columns, staircases, lift wells and service shafts. It's much closer to what we call carpet area in residential property.
So if an office floor has a gross floor area of 10,000 sq ft, its net usable area might be around 8,000 to 8,500 sq ft, depending on the design.
What Is Floor Area Ratio (FAR)?
Floor Area Ratio (FAR) is the ratio of the total floor area of a building to the area of the plot it stands on. It tells you how much construction the local authority allows on a given piece of land.
A FAR of 1 means you can build a total floor area equal to the plot size. A FAR of 2 means you can build twice the plot area, spread across multiple floors.
The FAR meaning is the same everywhere, but the actual FAR allowed depends on the city, the zone, the type of use (residential, commercial or industrial), the plot size and sometimes the width of the road the plot faces. These limits are set out in the local master plan and building bye-laws.
What Is the FAR Formula?
The basic FAR formula is:
FAR = Total Covered Area of All Floors ÷ Plot Area
In states like Delhi and Haryana, FAR is usually expressed as a percentage, so the formula becomes:
FAR = (Total Covered Area of All Floors × 100) ÷ Plot Area
To find out how much you're allowed to build, simply turn the formula around:
Maximum Permissible Floor Area = Plot Area × FAR
How Is FAR Calculated? A Simple Example
Say you own a 2,000 sq ft plot, and the permissible FAR in your area is 150% (or 1.5).
2,000 × 1.5 = 3,000 sq ft total floor area allowed
You could use this as 1,500 sq ft on two floors, or 1,000 sq ft on three floors, as long as you also stay within the height limit, ground coverage and setback rules.
Now look at it the other way. If an existing building has a total covered area of 4,500 sq ft on a 2,500 sq ft plot:
(4,500 × 100) ÷ 2,500 = 180% FAR
If the permitted FAR in that zone is only 150%, the building has gone beyond its limit, and that extra construction could be treated as unauthorised.
Is FAR the Same as FSI?
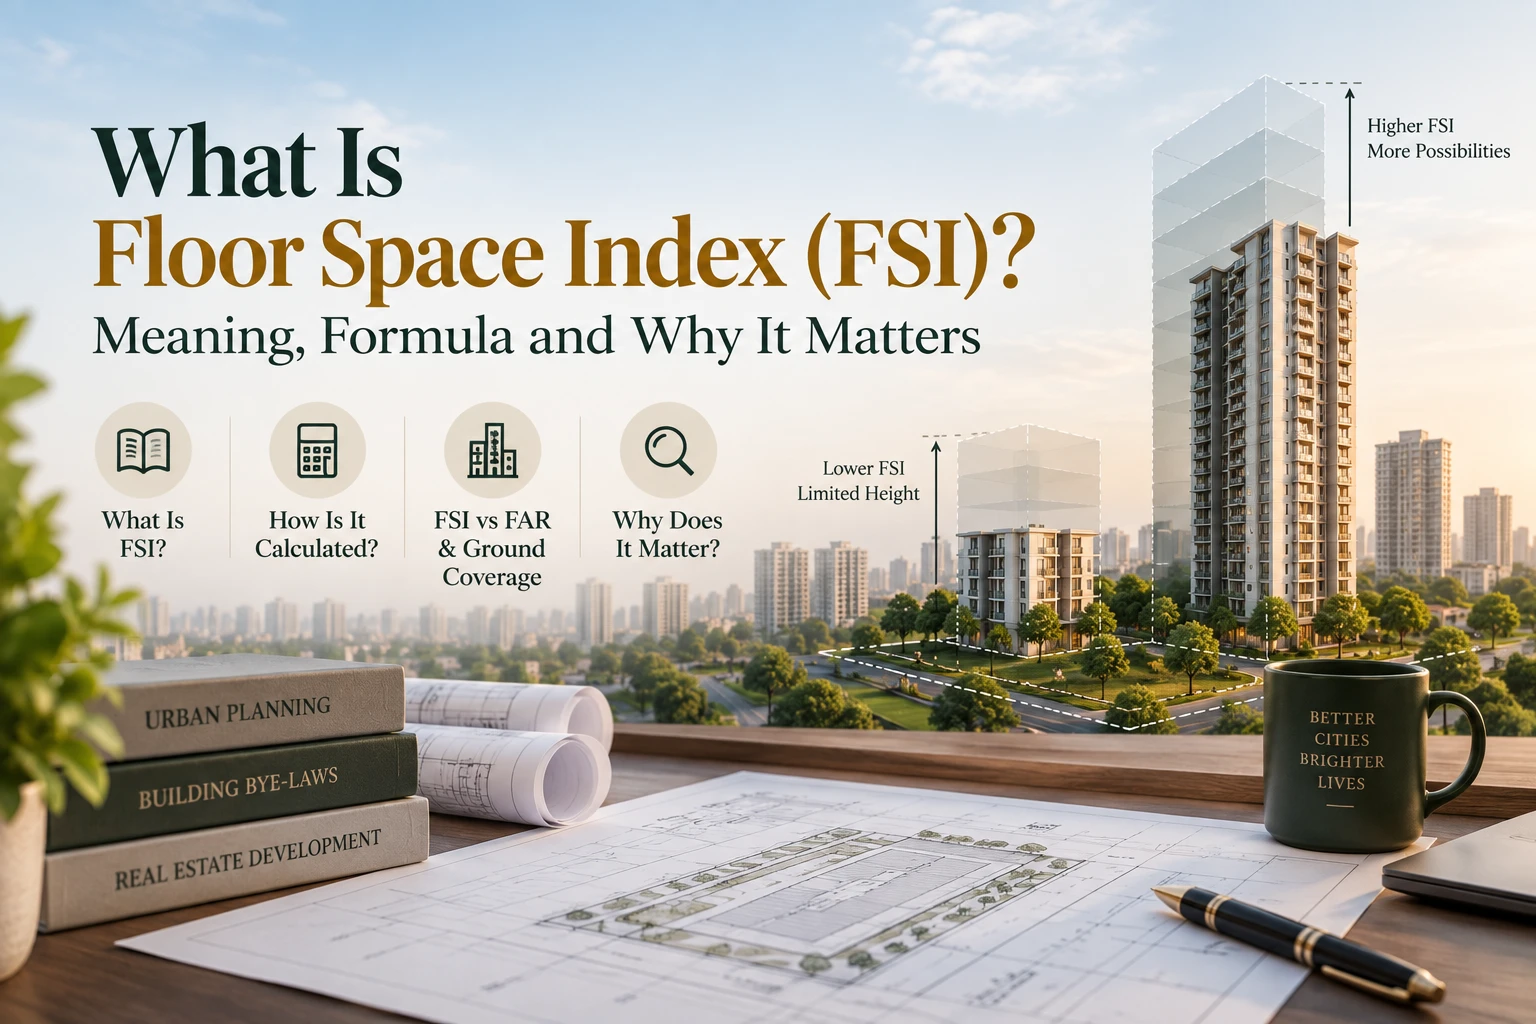
Yes. Floor Area Ratio (FAR) and Floor Space Index (FSI) refer to the same concept. The difference is mostly in usage and style of writing.
FSI is usually written as a decimal, like 1.5 or 2.5, and is common in Maharashtra and some other states. FAR is often written as a percentage, like 150% or 250%, and is the preferred term in Delhi, Haryana and much of North India. So a FAR of 200% and an FSI of 2 mean exactly the same thing.
What Counts Towards FAR and What Doesn't?
Not every covered space is included in the FAR calculation. The rules vary between authorities, but in many Indian cities the following are generally counted:
- All habitable floor areas, including rooms, kitchens and bathrooms
- Internal and external walls
- Enclosed corridors and covered spaces that form part of the floor
And these are often exempted from FAR, within prescribed limits:
- Basements used for parking, storage or services
- Stilt parking on the ground floor
- Staircases, lift wells and lift machine rooms, in some cities
- Mumty (staircase room) on the terrace
- Certain balconies, sunshades and projections
Because exemptions differ so much, it's always best to check the building bye-laws of your specific city or development authority.
What Is the Difference Between FAR and Ground Coverage?
People often mix these two up, but they control different things.
FAR limits the total floor area you can build across all floors. Ground coverage limits how much of the plot the building's footprint can occupy at ground level.
Here's how they work together. Take a 1,000 sq m plot with a FAR of 200% and ground coverage of 50%.
The total permissible floor area is 1,000 × 2 = 2,000 sq m. The footprint can cover only 50% of the plot, which is 500 sq m. To use the full FAR, the building would need four floors (2,000 ÷ 500).
So FAR decides how much you can build, and ground coverage decides how that construction is arranged on the land.
Why Does FAR Matter to Buyers and Plot Owners?
FAR has a direct impact on value, comfort and legal safety.
Land value: Plots with a higher permissible FAR are generally worth more, because more floor area can be built and sold on them.
Living density: A high FAR usually means more homes on the same land. That can bring more residents sharing the parking, lifts and open spaces.
Builder floors and independent houses: In cities like Gurgaon and Delhi, the FAR allowed on a residential plot often decides how many floors can be built and sold separately. If you're buying a builder floor, the approved FAR tells you whether your unit is part of the sanctioned construction.
Legal protection: Any construction beyond the permitted FAR without approval can attract penalties, sealing or demolition. That's a risk no buyer wants to take on.
Redevelopment potential: If your plot hasn't used its full FAR, there may be room to add floors in future, or it may attract developers for redevelopment.
Can You Build Beyond the Permitted FAR?
In some cases, yes, but only through legal routes. Many authorities allow purchasable FAR or additional FAR, where the owner or developer pays a fee to build more than the base limit. Some cities also use Transferable Development Rights (TDR), which let developers use development rights earned elsewhere to add extra floor area.
The key point is that any extra FAR must be officially approved. Construction that simply goes beyond the limit without permission remains illegal, no matter how common it may be in the neighbourhood.
How Can You Check the FAR of a Property?
Before buying or building, a few simple checks help:
- Ask for the sanctioned building plan and look for the approved FAR and total covered area.
- Check the local master plan or bye-laws to see the FAR allowed for that zone and plot size.
- Look up the project on your state's RERA portal if it's a registered project.
- Compare the actual construction with the approved plan, especially floor count and extra rooms on the terrace.
- Get a property lawyer or architect to review the documents if anything seems unclear.
The Bottom Line
Floor area tells you how much space exists on each floor, and Floor Area Ratio (FAR) tells you how much total floor area the land is allowed to carry. Together, they shape what gets built, how much a plot is worth and whether a property stays on the right side of the law.
Whether you're buying a builder floor in Gurgaon or planning your own home, ask about the FAR early. It's one number that can save you from a very expensive mistake.