
What Is Ground Coverage? A Simple Guide for Homebuyers and Investors
Walk into any real estate sales office in Gurgaon, Noida, or Mumbai and you'll probably hear a line like this: "Sir, this project has only 18% ground coverage." The salesperson says it with a lot of pride, and most buyers nod along without knowing exactly what it means or why it should matter to them.
It does matter. Ground coverage is one of the few numbers in a project brochure that tells you how the place will actually feel to live in: how much sunlight reaches your windows, how much green space your kids get to play in, and how crowded the campus will feel ten years from now. Here's what it means, in plain language.
What Is Ground Coverage in Real Estate?
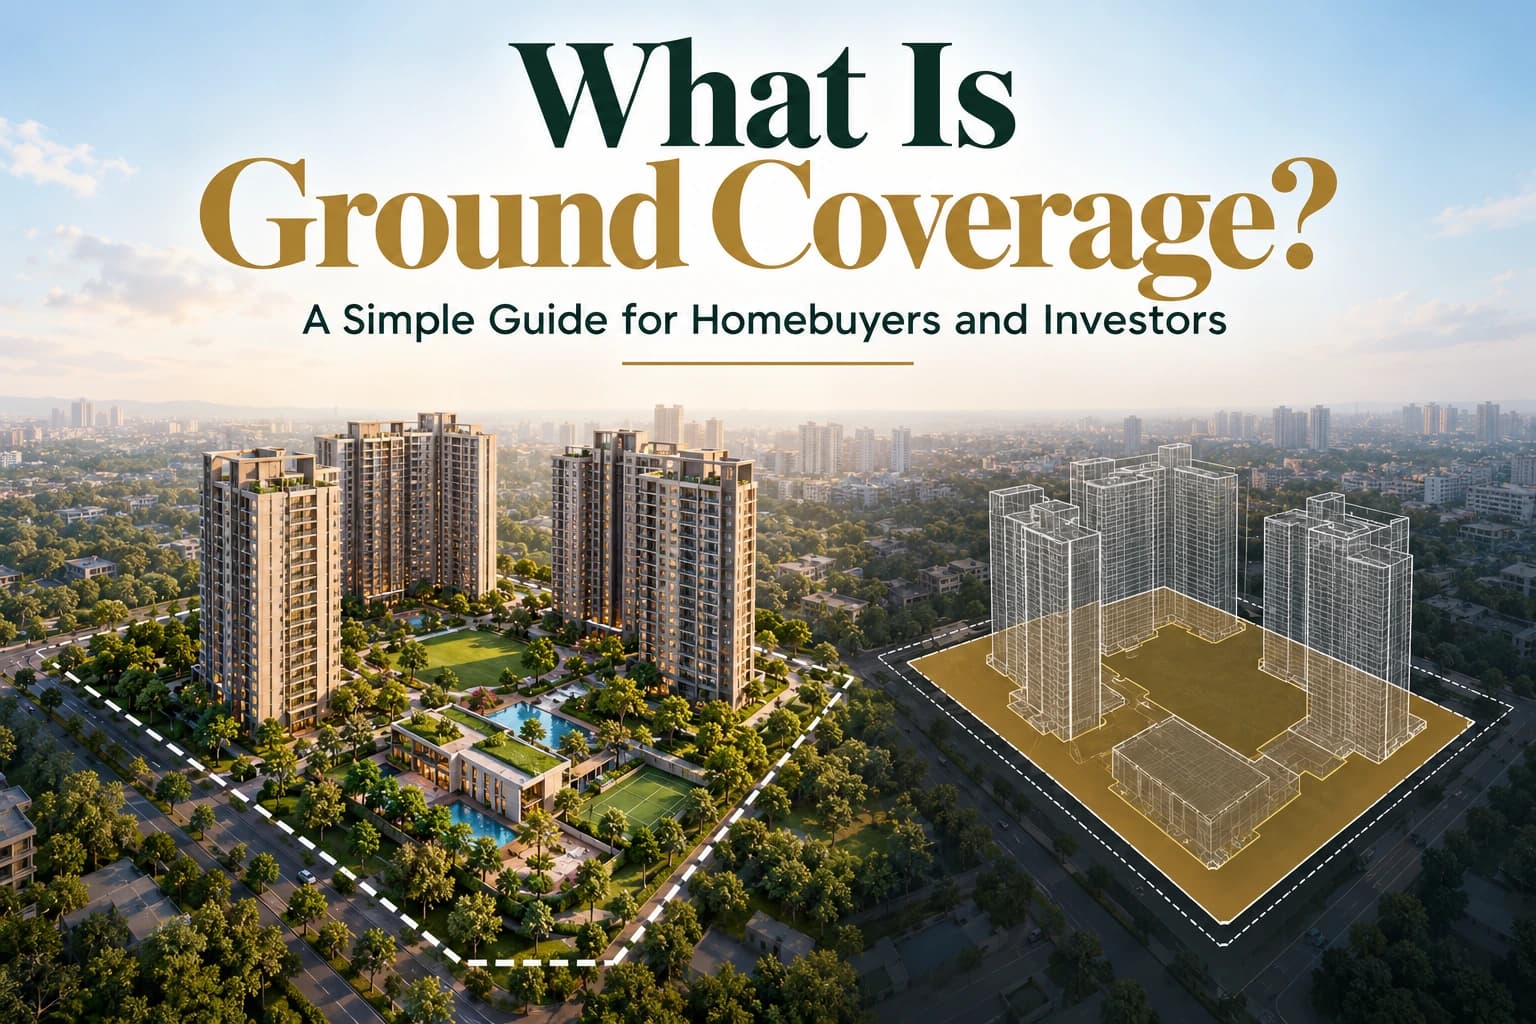
Ground coverage is the portion of a plot area that is covered by a building at ground level. Picture the building from above, as if you were looking down from a drone. The shadow it would cast if the sun were directly overhead is its building footprint. Ground coverage measures how much of the land that footprint takes up.
It's usually expressed as a percentage. If a project says it has 25% ground coverage, a quarter of the land has construction on it, and the remaining 75% is left as open space: driveways, landscaped gardens, play areas, pathways, and so on.
Local authorities set the maximum permissible ground coverage through building bylaws. In Haryana, for example, these limits come from the Haryana Building Code and are enforced by the Department of Town and Country Planning (DTCP). The limit changes depending on whether the land is meant for group housing, plotted development, commercial use, or institutional use, and sometimes on the size of the plot.
How Is Ground Coverage Calculated?
The formula is simple:
Ground Coverage (%) = (Building Footprint Area ÷ Total Plot Area) × 100
Let's take an example. Suppose a developer has a plot of 10,000 square metres and the towers, clubhouse, and other structures together occupy 2,000 square metres at ground level.
Ground coverage = (2,000 ÷ 10,000) × 100 = 20%
That means 80% of the land stays open. This is also why developers who build tall, slim towers can advertise very low ground coverage. They're stacking floors upward instead of spreading out across the land.
What Is the Difference Between Ground Coverage and FAR?
People mix these two up constantly, and it's easy to see why. Both are ratios tied to the plot, and both come from the same set of rules. They measure very different things, though.
Ground coverage tells you how much land the building sits on. Floor Area Ratio (FAR), also called Floor Space Index (FSI) in some states, tells you how much total floor area can be built across all floors combined.
FAR = Total Built-up Area on All Floors ÷ Plot Area
Go back to our 10,000 sq m plot. If the permitted FAR is 2.5, the developer can build a total of 25,000 sq m of floor area. With ground coverage fixed at 20% (2,000 sq m per floor), the developer would need roughly 12 to 13 floors to use up that FAR.
So the two work together. Ground coverage controls how wide a building can spread, and FAR controls how much it can hold in total. With low ground coverage and high FAR, you get tall towers with large open spaces around them. With high ground coverage and low FAR, you get short, spread-out buildings with less breathing room between them.
Why Does Ground Coverage Matter for Homebuyers?
This number stays abstract on a brochure until you've lived in a project with too much of it. Here's what it affects in everyday life.
Light and ventilation. When buildings are spaced out, more natural light enters each flat and air moves freely between towers. Cramped layouts often mean one tower's balconies look straight into another's bedrooms.
Green and recreational space. Every percentage point not covered by concrete can become lawns, jogging tracks, a kids' play zone, or a green area with mature trees. In a city like Gurgaon, where public parks are limited, the space inside your society often becomes your family's main outdoor area.
Privacy. Wider gaps between towers mean fewer neighbours peering into your living room.
Long-term value. Projects with generous open areas tend to age better. They feel less congested as the population inside grows, and resale buyers notice that.
Safety and emergency access. Open space allows fire tenders and ambulances to reach every tower. That's one of the main reasons authorities cap ground coverage in the first place.
What Is Considered Good Ground Coverage?
There's no single magic number, because the ideal figure depends on the project type and the local rules. As a rough guide, in residential group housing, anything in the range of 15% to 25% is generally seen as comfortable, and projects that go below 15% are usually marketed as low-density development or luxury living.
That said, don't judge a project by this number alone. A project with 20% ground coverage but 3,000 flats packed onto a small plot can still feel crowded. Look at density (number of units per acre) alongside ground coverage for the real picture.
What Is Not Counted in Ground Coverage?
This is where things get technical, and the answer depends on local bylaws. Generally, some structures are excluded or partially exempt from ground coverage calculations. Depending on your city's rules, these may include:
- Open projections such as sunshades (chajjas) and cantilevered balconies, within prescribed limits
- Basement areas that are fully below ground level
- Small utility structures such as guard rooms, meter rooms, or electrical substations, within specified sizes
- Open ramps, pergolas, and uncovered swimming pools
Because these rules vary, a developer's ground coverage figure should always be read alongside the sanctioned building plan approved by the authority. If something doesn't add up, ask to see the approved plan or check the project's details on the state RERA website.
Is Ground Coverage the Same as Built-up Area or Carpet Area?
No, and this confusion trips up a lot of first-time buyers.
Ground coverage is a project-level figure about how much land the buildings occupy. Carpet area is the usable floor space inside your individual apartment, measured wall to wall. Built-up area adds the thickness of walls and balconies to the carpet area, and super built-up area further adds your share of common areas like lobbies and staircases.
Ground coverage says nothing about the size of your flat. It tells you how the whole campus is laid out.
Does Low Ground Coverage Mean a Higher Price?
Often, yes. When a developer keeps most of the land open, the land cost is spread across fewer or taller structures, and high-rise construction itself is more expensive. On top of that, low ground coverage is a strong selling point in the premium segment, so developers price it in.
Whether it's worth paying for depends on what you value. If open space, greenery, and a quieter environment matter to you, a low-coverage project is usually money well spent. If you mainly want an investment unit to rent out, the premium may not always translate into proportionally higher rent.
Tips Before You Trust the Ground Coverage Claim
Brochures are marketing documents, so a few quick checks help:
- Cross-check with RERA. Most state RERA portals list approved plans and project details.
- Ask what's included. Does the figure cover the clubhouse, retail blocks, and school within the campus, or only the residential towers?
- Visit the site. Numbers on paper don't always match how a layout feels on the ground. Walk the space between towers.
- Check future phases. Some large townships show low coverage in Phase 1, but later phases may fill up the "open" land.
Frequently Asked Questions (FAQs)
1. What is ground coverage in simple words?
Ground coverage is the part of a plot that has a building standing on it, shown as a percentage. If a project has 20% ground coverage, buildings occupy 20% of the land and the remaining 80% is open space.
2. How do you calculate ground coverage?
Divide the building footprint area by the total plot area and multiply by 100. For example, a 400 sq m footprint on a 1,000 sq m plot gives a ground coverage of 40%.
3. What is the difference between ground coverage and FAR?
Ground coverage measures how much land the building sits on. FAR (Floor Area Ratio) measures the total floor area built across all floors compared with the plot area. Ground coverage controls how wide a building spreads, and FAR controls how much it can hold in total.
4. Is low ground coverage good for a residential project?
Generally, yes. Low ground coverage means more open space, better sunlight and ventilation, more greenery, and more privacy between towers. It's one of the key features of low-density, premium housing projects.
5. What is the ideal ground coverage for a housing society?
For group housing, 15% to 25% is usually considered comfortable, and anything below 15% is typically seen as luxury or low-density living. The maximum allowed limit depends on your state's building bylaws.
6. Who decides the maximum ground coverage allowed?
The local development authority sets it through building bylaws. In Haryana, the limits come from the Haryana Building Code and are regulated by the DTCP. Other states have their own authorities and rules.
7. Are basements and balconies included in ground coverage?
Usually not. Fully underground basements, open projections like sunshades, and balconies within prescribed limits are often excluded, but the exact rules vary by city, so always check the sanctioned building plan.
8. Does ground coverage affect the size of my apartment?
No. Ground coverage is a project-level figure that describes how the campus is laid out. The size of your flat is measured separately as carpet area, built-up area, or super built-up area.
9. Why are low ground coverage projects more expensive?
Keeping most of the land open means building taller towers, which costs more to construct. Developers also market open space as a premium feature, and that gets reflected in the price per square foot.
10. How can I verify a project's ground coverage claim?
Check the project's approved building plan on your state's RERA website, ask the developer what structures are included in the figure, and visit the site to see the actual spacing between towers.
The Bottom Line
Ground coverage is simply the share of a plot that has buildings standing on it. The lower the number, the more open land you get around you. It works hand in hand with FAR, which decides how tall and dense a project can be, and both are set by local building bylaws.
When you compare projects, look past the flat size and the amenity list and ask what the ground coverage is. That single figure will tell you a lot about the kind of everyday life the project offers.